by Eby's Drafting and Design | Mar 3, 2015 | Unger Project
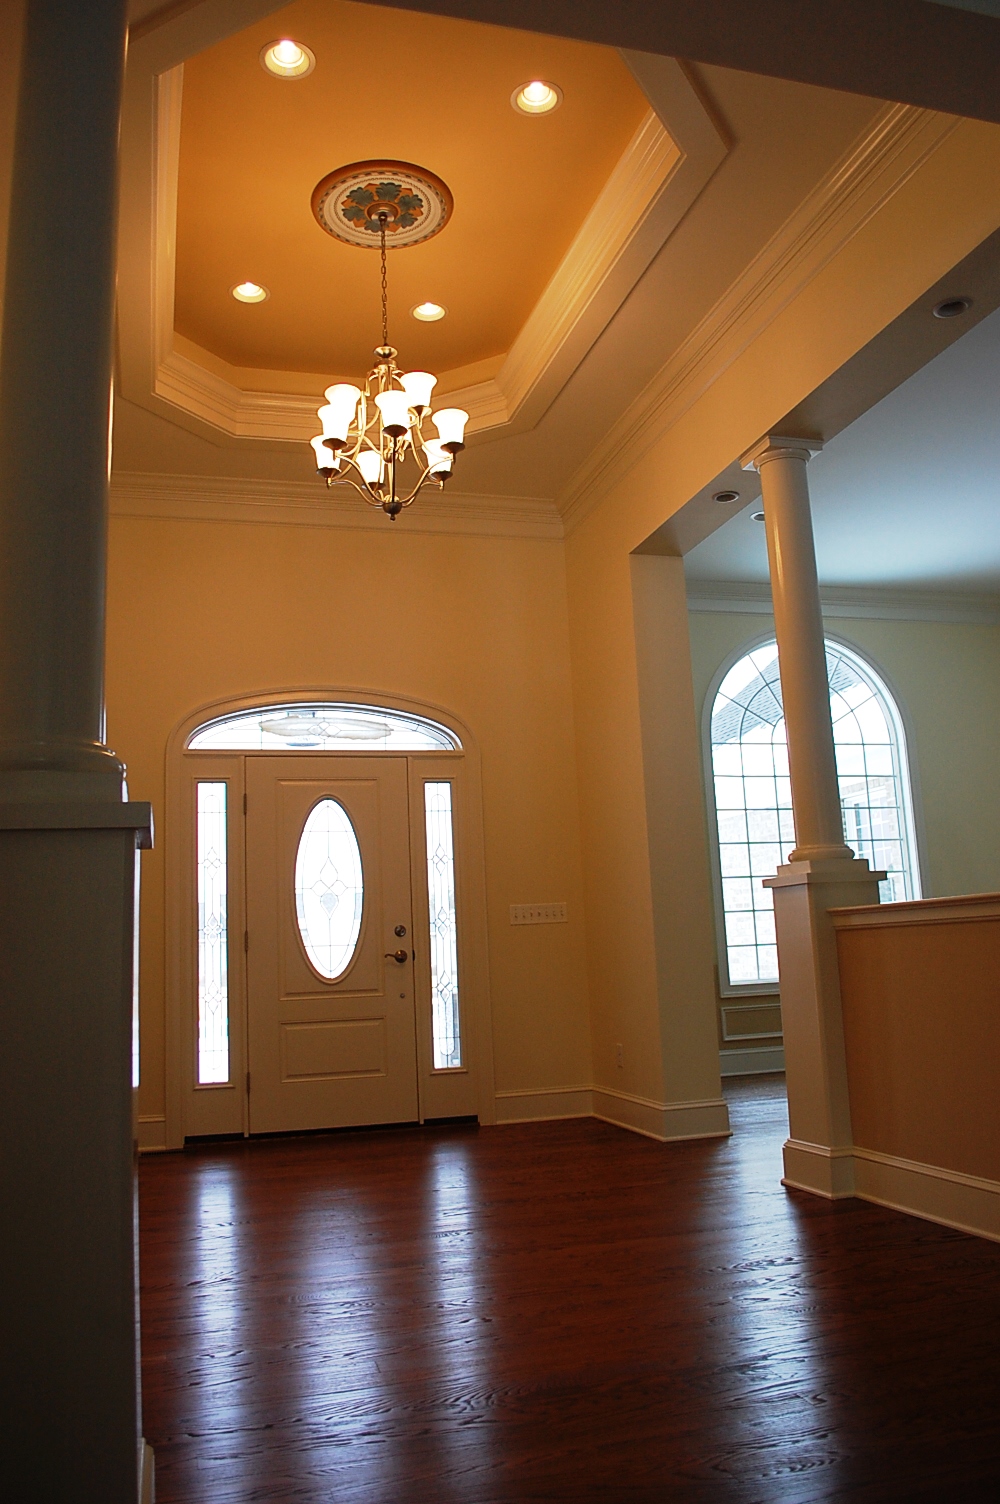
There is a lot of detail going into the finishing touches of the Unger’s home, from the many layers of custom trim and paint to the hardwood flooring. In the entrance way you will find several layers of crown molding, a tray ceiling, large columns, and wide...
by Eby's Drafting and Design | Mar 1, 2015 | Royce's Blog
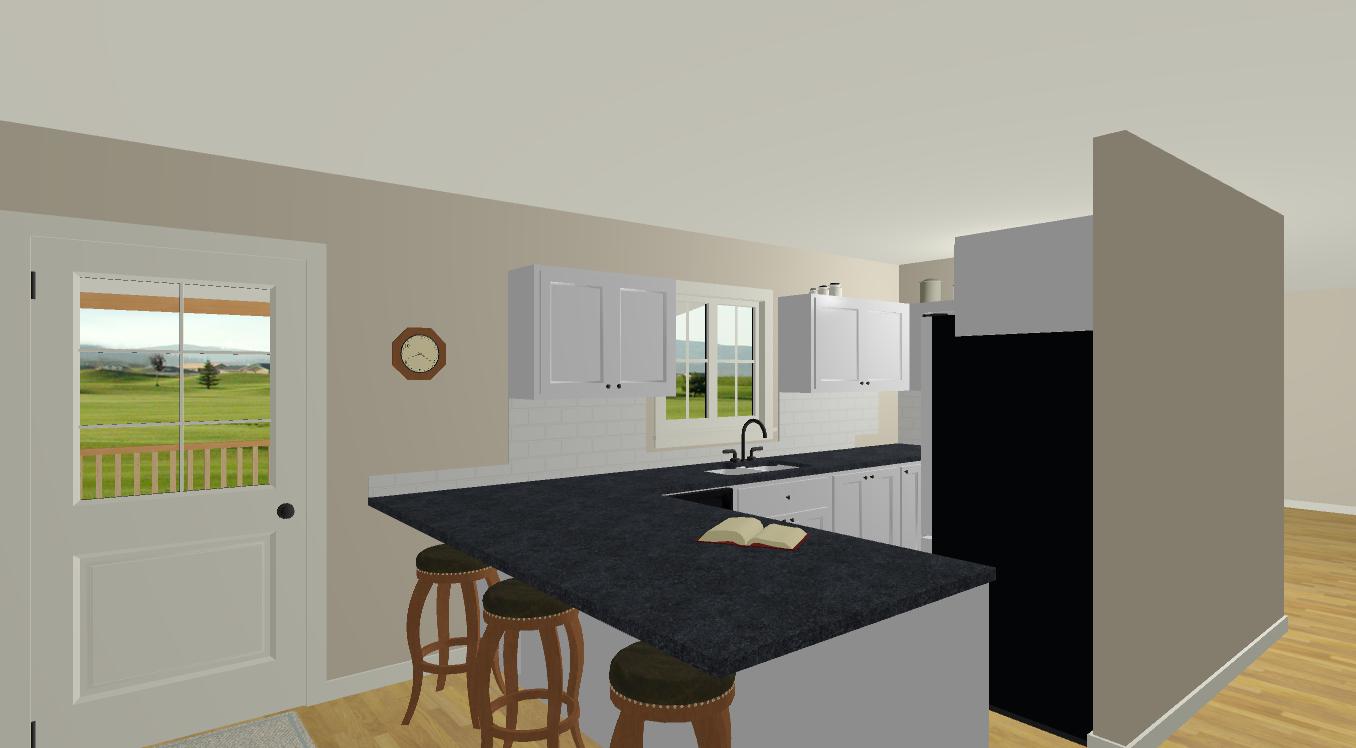
Many of our customers have trouble visualizing their new home/addition on line based drawings. We have been doing virtual tours, 3D drawings and 360* photo’s in rooms for our customers for over a year now. See some of the attached photo’s that we did for...

by Eby's Drafting and Design | Nov 21, 2014 | Unger Project
This week the brick install has begun. The Unger’s exterior veneer is a combination of a brick and stone veneer. As you can see on the drawings (on the Feb. 15 entry) There are many options when it comes to an exterior veneers. Here at Eby’s Drafting...
by Eby's Drafting and Design | Nov 17, 2014 | Royce's Blog
In many homes that I design, there are two rooms that are very important. The first one is the kitchen and the second one is the Laundry Room. Check out some of these awesome laundry rooms on Houzz Call
by Eby's Drafting and Design | Nov 17, 2014 | Unger Project
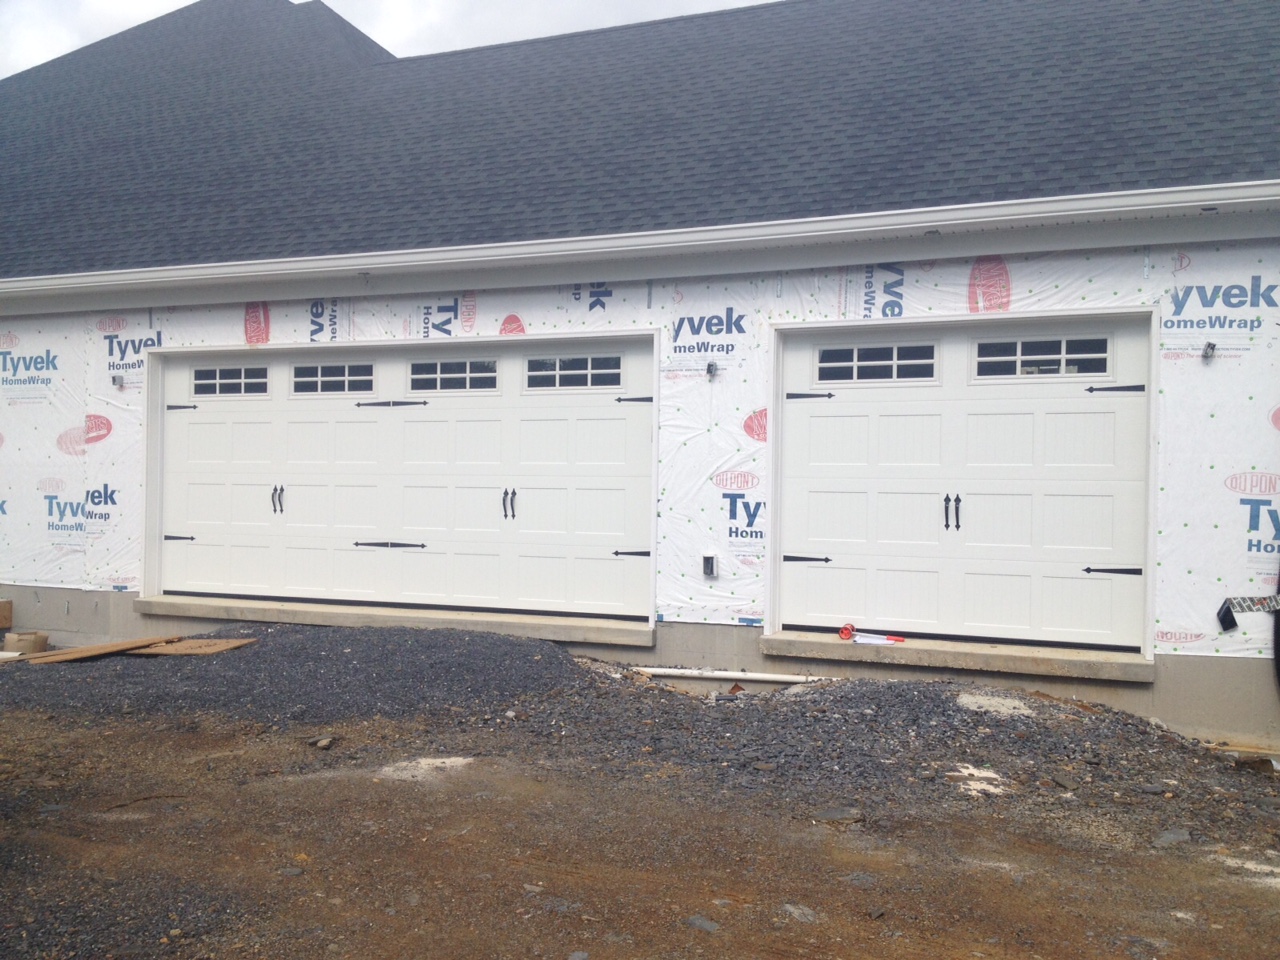
This week the garage doors were installed – The Unger’s garage will be completely finished with trim and paint, so these doors are insulated (R.17) Carriage House doors, by C.H.I Overhead Doors. These doors are formed from 27-gauge steel, inside and...