by Eby's Drafting and Design | Oct 27, 2014 | Unger Project
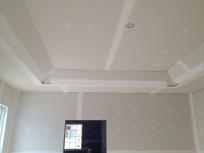
Drywall has been installed! Last week at the Unger’s Project, the drywall was installed. At Mt. Tabor Builders, Inc. once the drywall is hung, they turn on the HVAC and allow the house to acclimate for at least a week before finishing the drywall. This allows...
by Eby's Drafting and Design | Oct 19, 2014 | Unger Project
Walls are Insulated! In this project, the Unger’s decided to go with what is called the “Flash & Batt” insulation method. This type of application is were you use two inches of spray foam insulation with 4″ of fiberglass insulation. This...
by Eby's Drafting and Design | Oct 19, 2014 | Royce's Blog
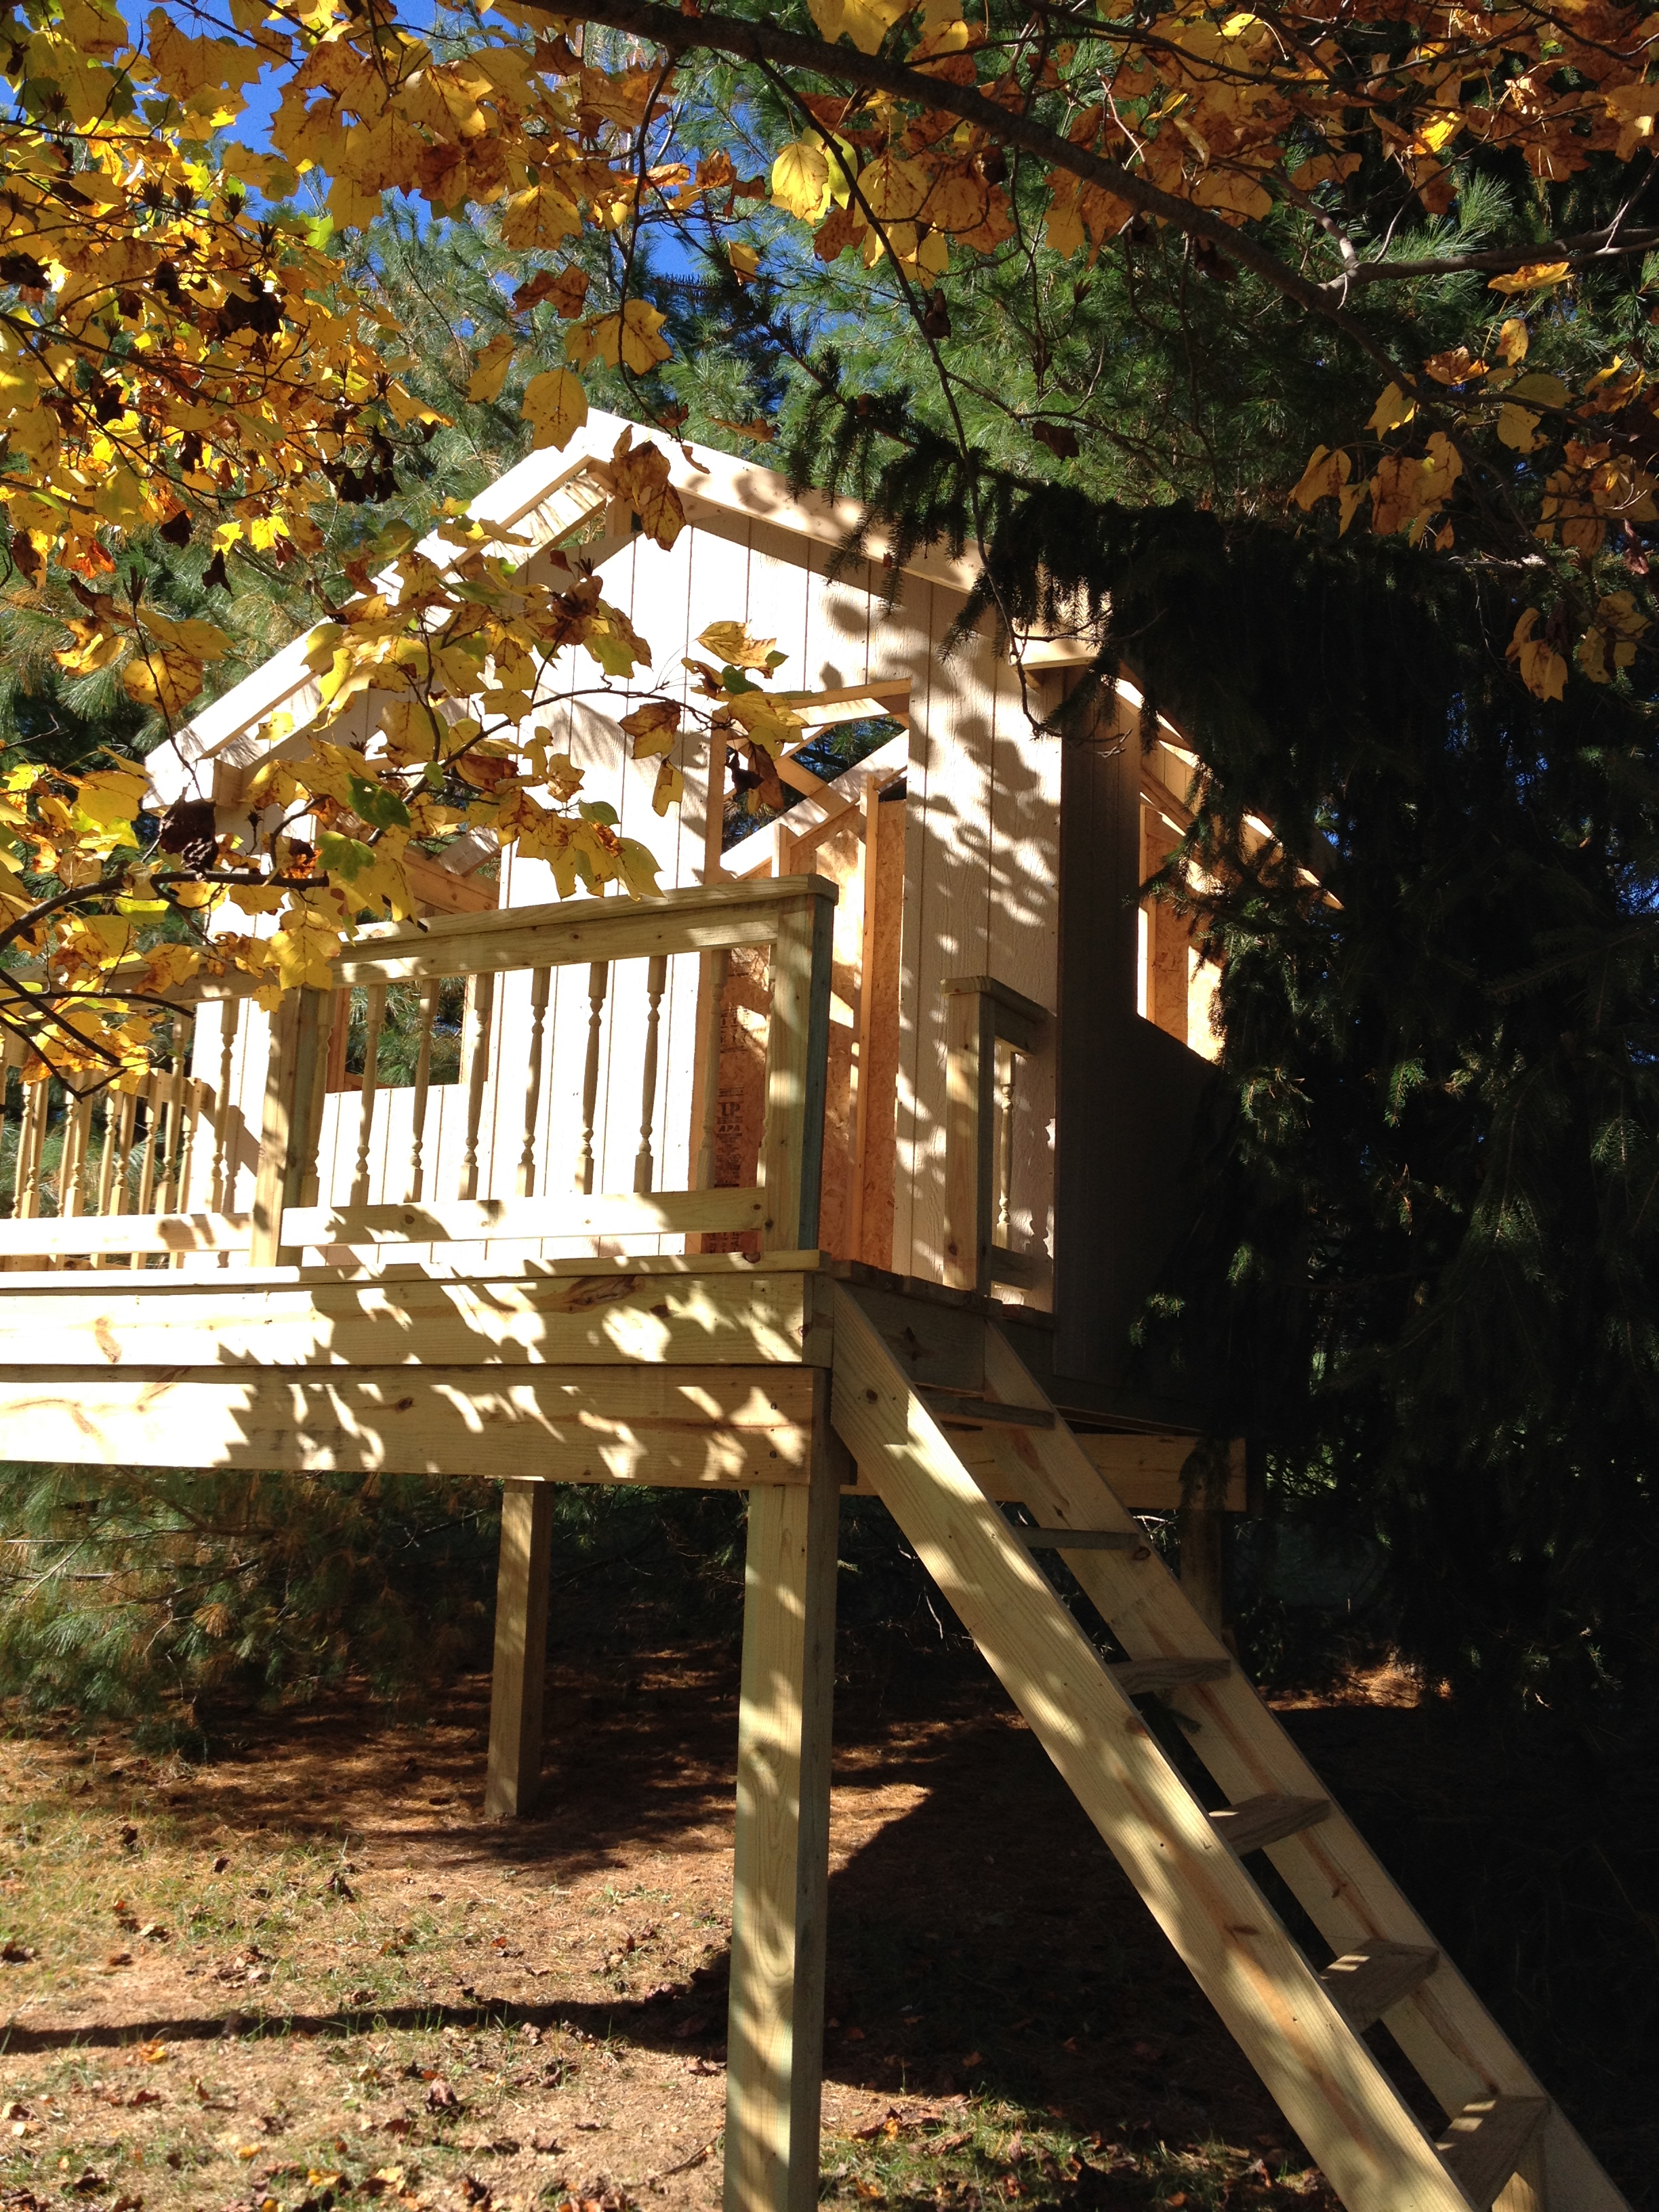
We built the walls and framed the roof this weekend. It has been hard to find time for this project, but we finally have everything finished except the roof. For the exterior finish we used LP Smart Siding. This type of smart siding looks a lot like T.1-11, but is...
by Eby's Drafting and Design | Sep 12, 2014 | Royce's Blog
I have many customers today asking me to incorporate a “barn door” into their layout. These doors are being used today in many applications. I have designed them to be used as a pantry door in a kitchen and have designed them as a set of double doors that...
by Eby's Drafting and Design | Sep 8, 2014 | Royce's Blog
Adding color to a room can change the complete look of your home. I typically don’t address color, interior design, or home furnishings; but I find interior design very interesting. Here is an article from one of my favorite websites that I found very...