by Eby's Drafting and Design | Aug 2, 2014 | Unger Project
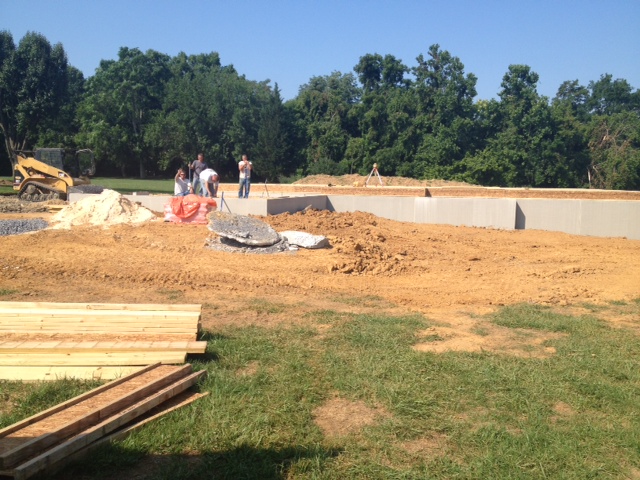
The floor system has been installed! This home has a TGI floor joist system, which is an engineered floor system. These joist are typically called I-joist, because they are shaped like a capital I. These floor joist were invented in 1969, they have been designed to...
by Eby's Drafting and Design | Jun 24, 2014 | Unger Project
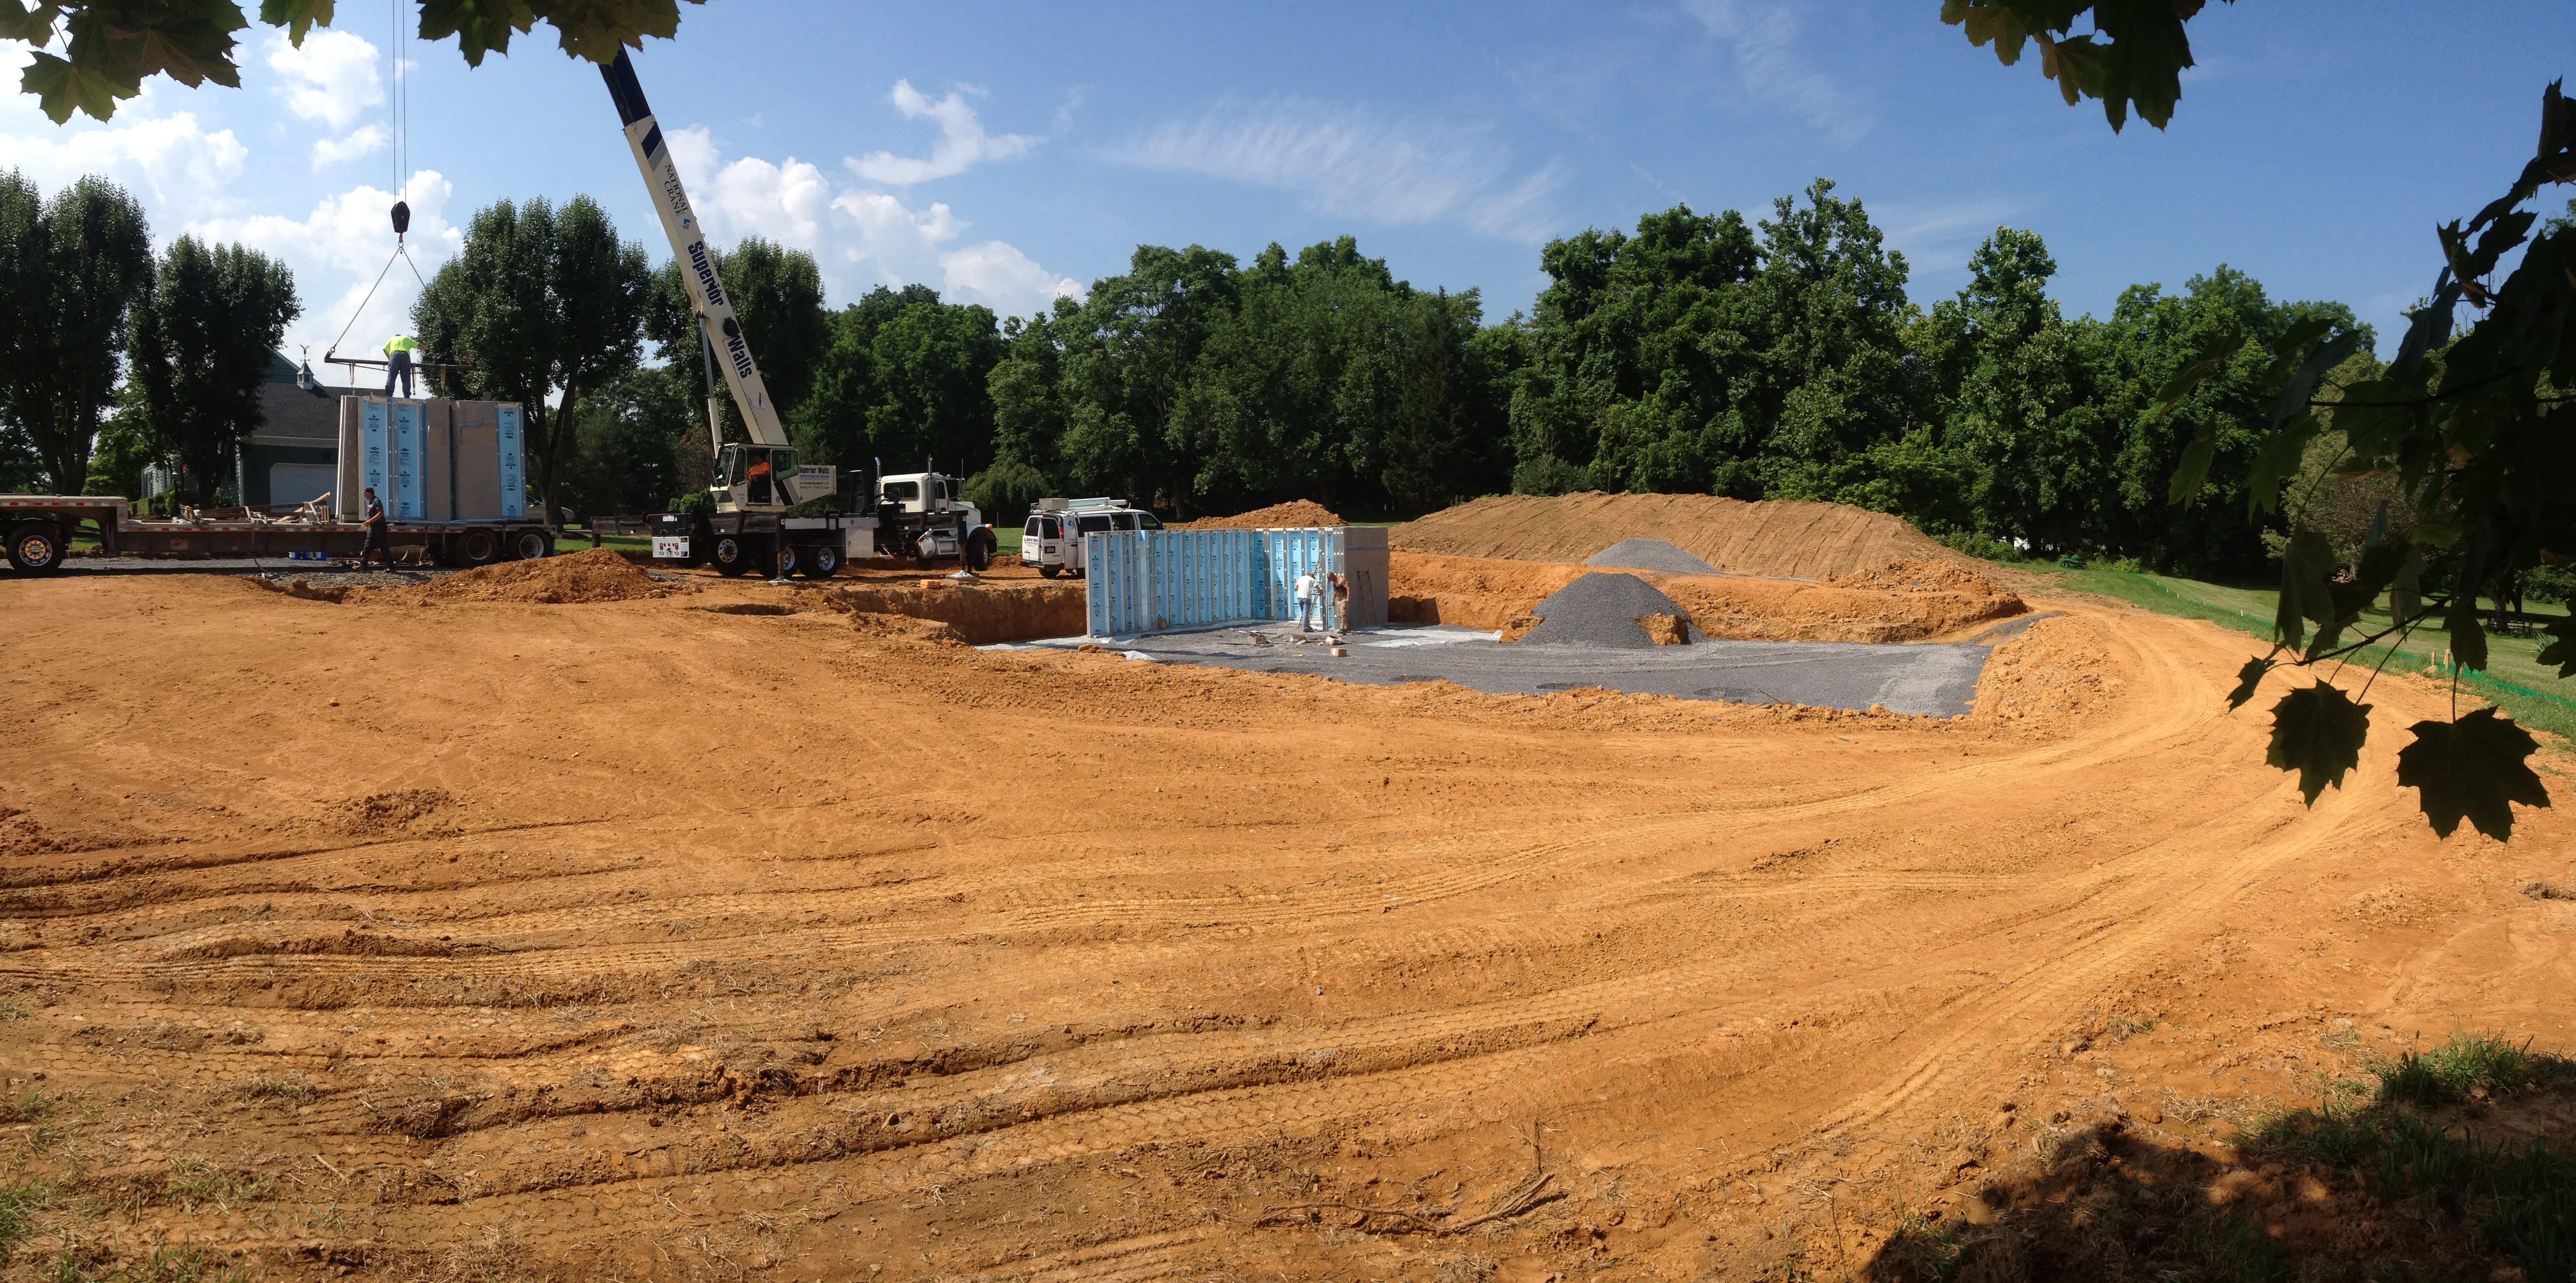
The foundation walls were set today (see the video in the link below). We design many homes with precast walls. These walls work perfect for many applications and meet today’s stringent energy codes. The XI walls that are used on this house have foam insulation with...
by Eby's Drafting and Design | Jun 6, 2014 | Unger Project
We finally received the permits! It was a long wait, mostly due to the fact that there was only one person in Berkeley County, WV to look over drawings and she was out of work due to an accident. The township subcontracted out the work to an engineer, causing...
by Eby's Drafting and Design | May 9, 2014 | Unger Project
With all of the major details of their new home worked through, we finally applied for permits. After a few weeks of putting the fine points on the plans, the Ungers signed a contract with Mt. Tabor Builders, Inc. in Clear Spring, MD. The couple already owned a...
by Eby's Drafting and Design | Feb 15, 2014 | Unger Project
The Ungers are a couple that brought in two sets of house plans that they really liked. As we talked, it was easy see which plan they liked the best. The favorite plan had three bedrooms on one side of the home and the master bedroom on the opposite end. As the...