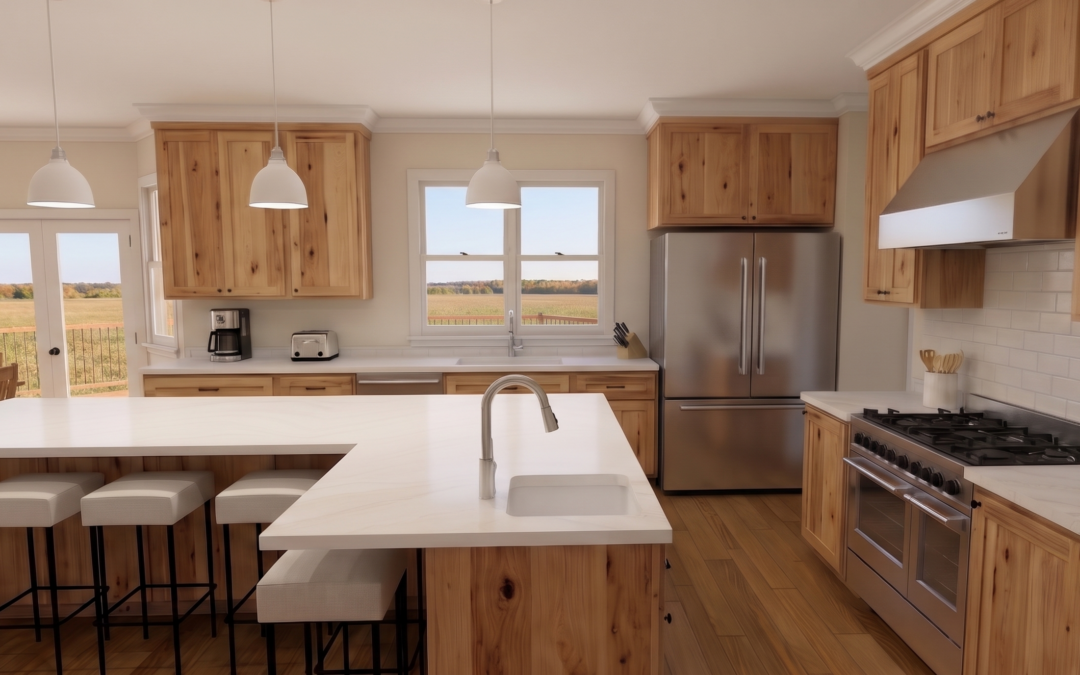
When planning a kitchen renovation, we strive to design your new kitchen using as many of the existing elements of your home as possible. This often means creating a layout that works around your existing windows, doors, and walls. While this is not always possible, and sometimes relocating a window or wall can make a dramatic difference, the most important part of any kitchen remodel is designing a space that meets your needs. If moving that window or wall is the best solution, we will determine the most effective way to make your new kitchen function beautifully for your lifestyle. We love working with our clients on their new kitchen design!
Recently we completed two kitchen designs, each with its own unique characteristics and challenges.
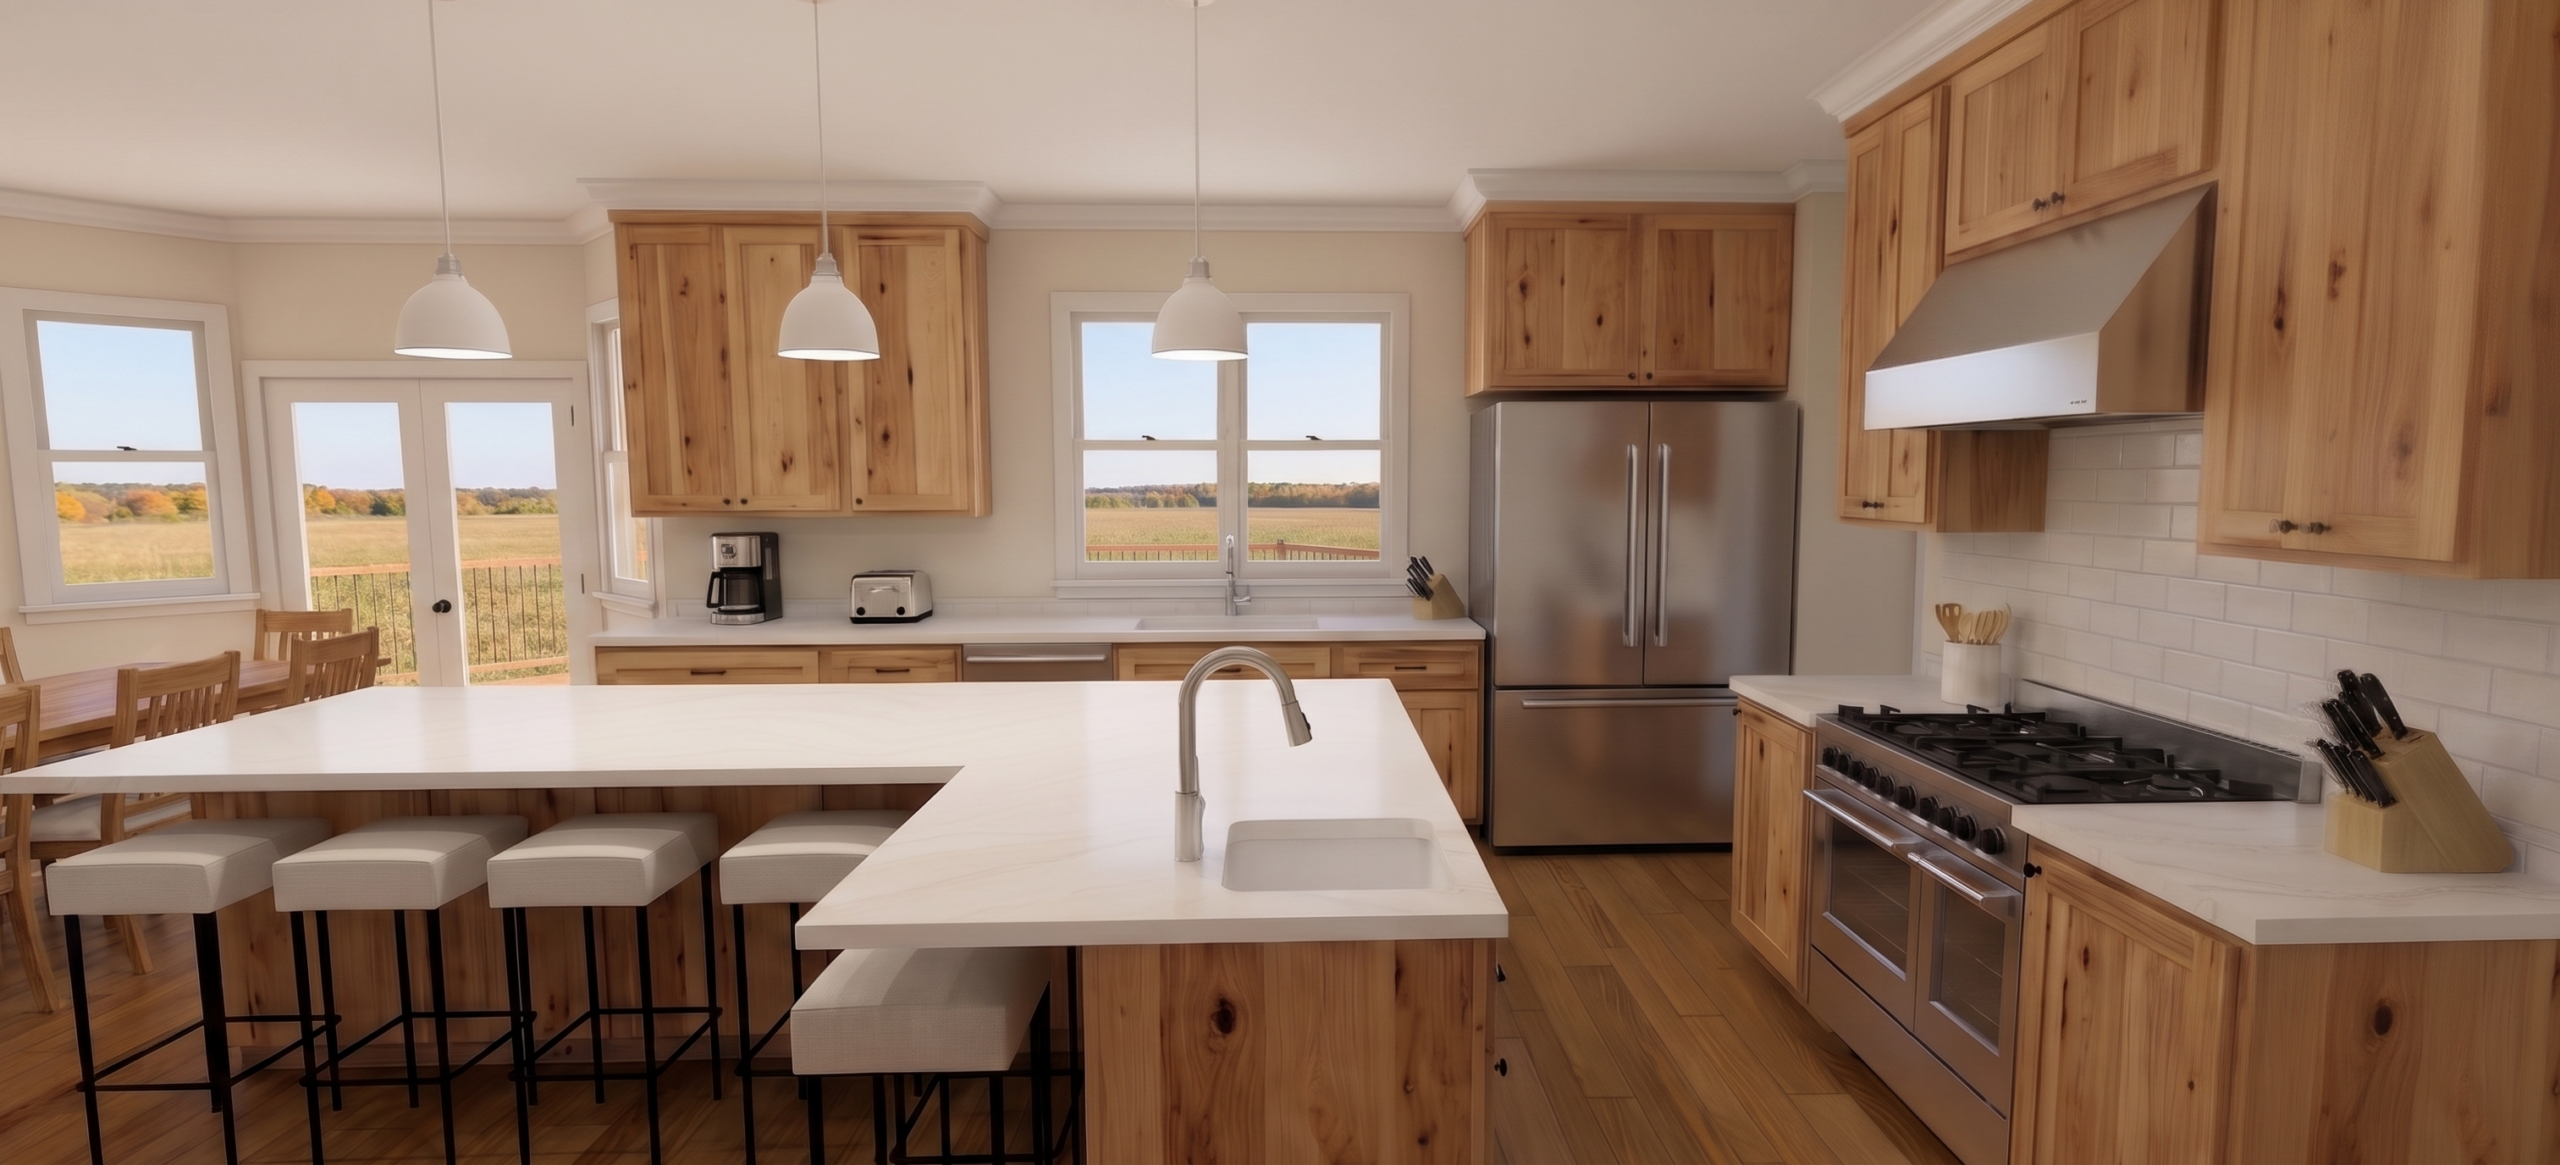
The first kitchen was designed for large family gatherings and takes full advantage of a beautiful view, overlooking a large backyard and lake beyond. The design features a spacious walk-in pantry, a 48-inch refrigerator, and a 48-inch gas range. It also includes a large island with seating and an overhang, allowing family and guests to comfortably gather, dine, and enjoy the view.
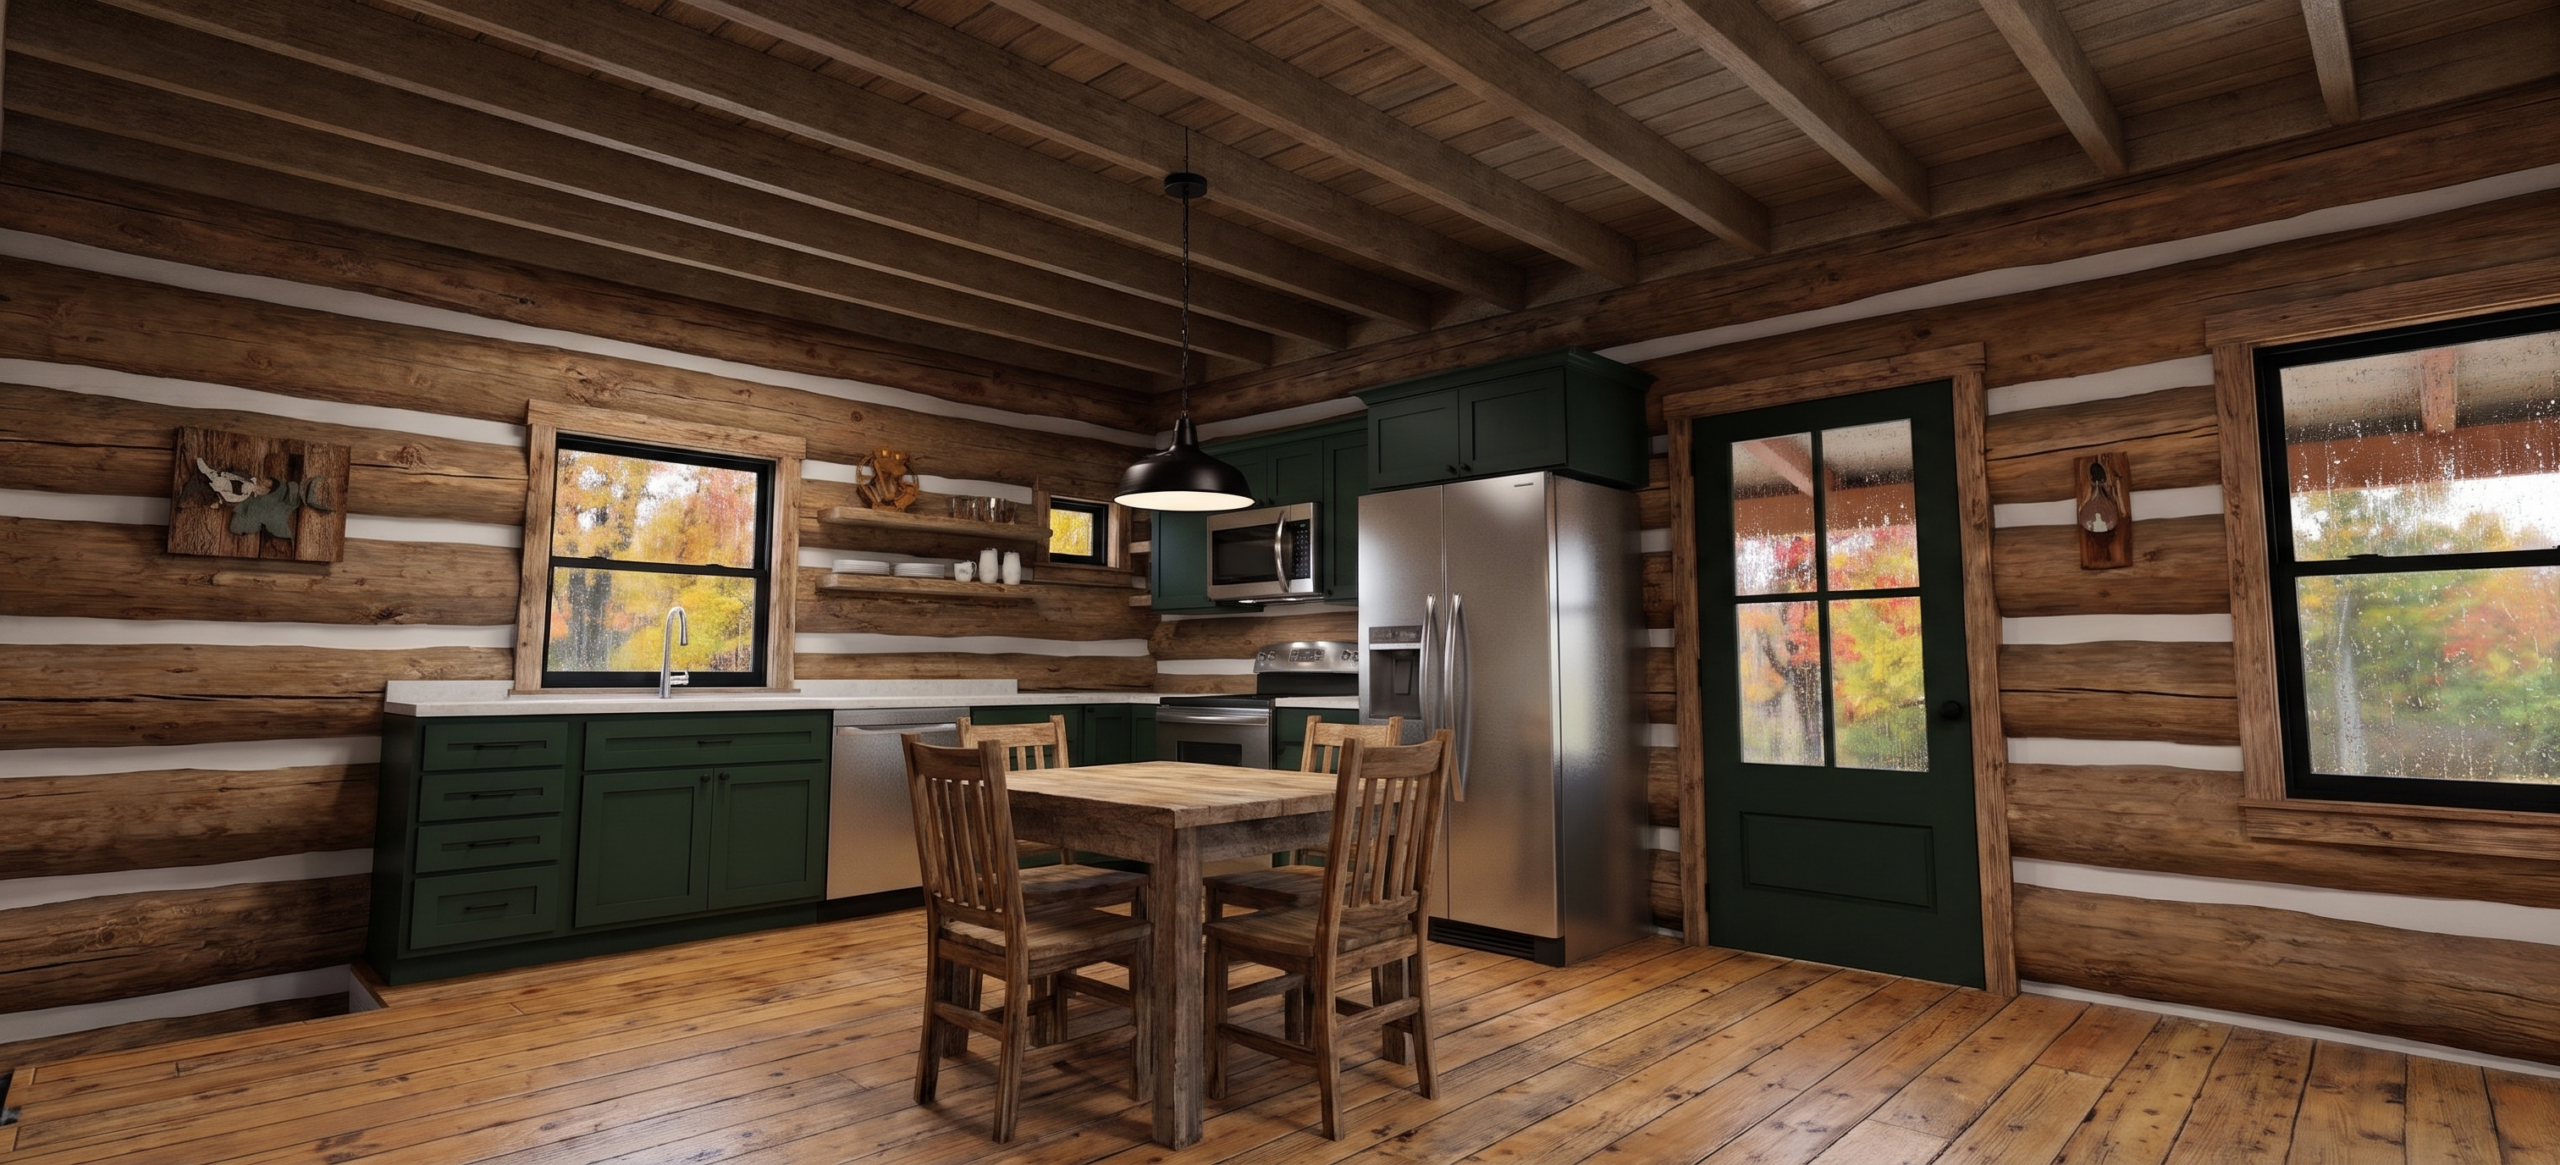
The second kitchen was designed in an 1800s log home with low ceilings, exposed ceiling joist, and unusually placed windows. Our goal was to preserve as much of the exposed log walls as possible, while maintaining the homes original (historic) windows. by incorporating open shelving and positioning the sink below the largest window, we were able to create a functional and inviting space that complements the home’s historic character.
Every project has its own unique features and challenges. by combining thoughtful design with years of construction experience, we create kitchens that fit both your needs and the space available. We enjoy finding creative solutions to every challenge and look forward to helping our clients transform their kitchens into beautiful, functional spaces.