Custom Ranch House
About the Project
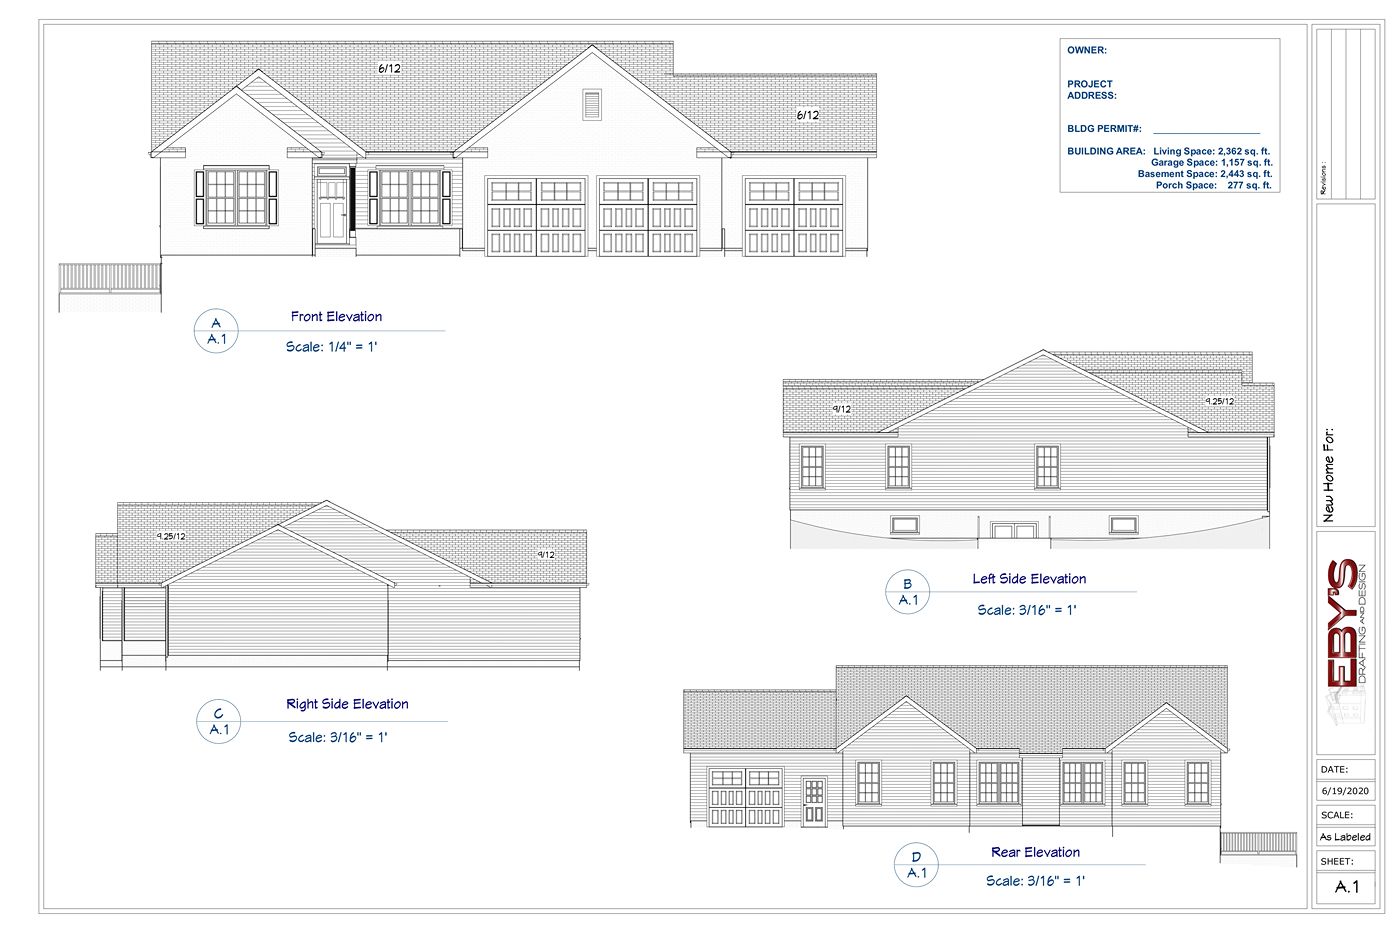
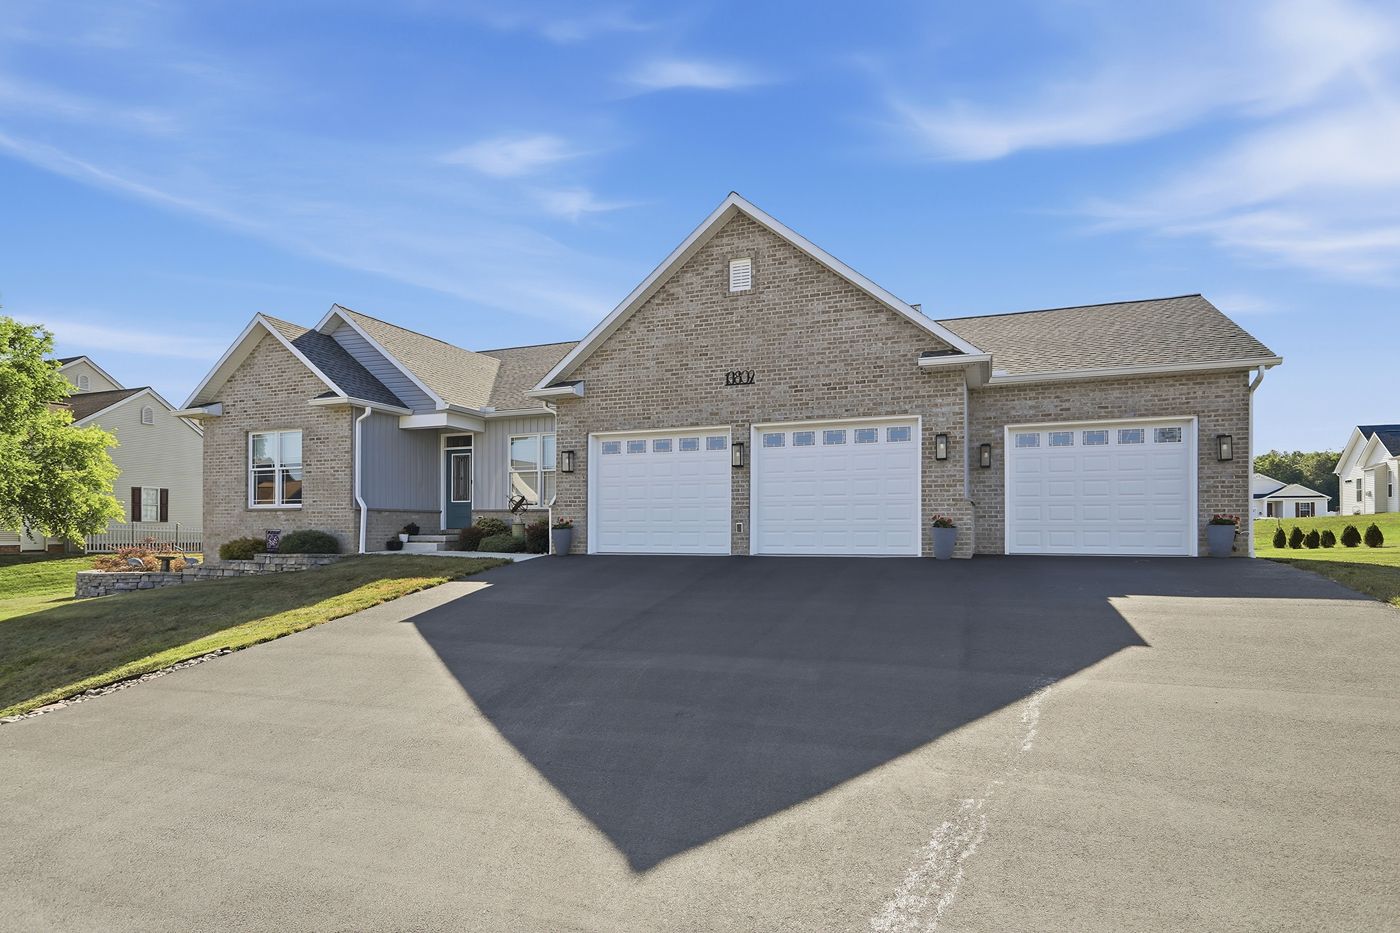
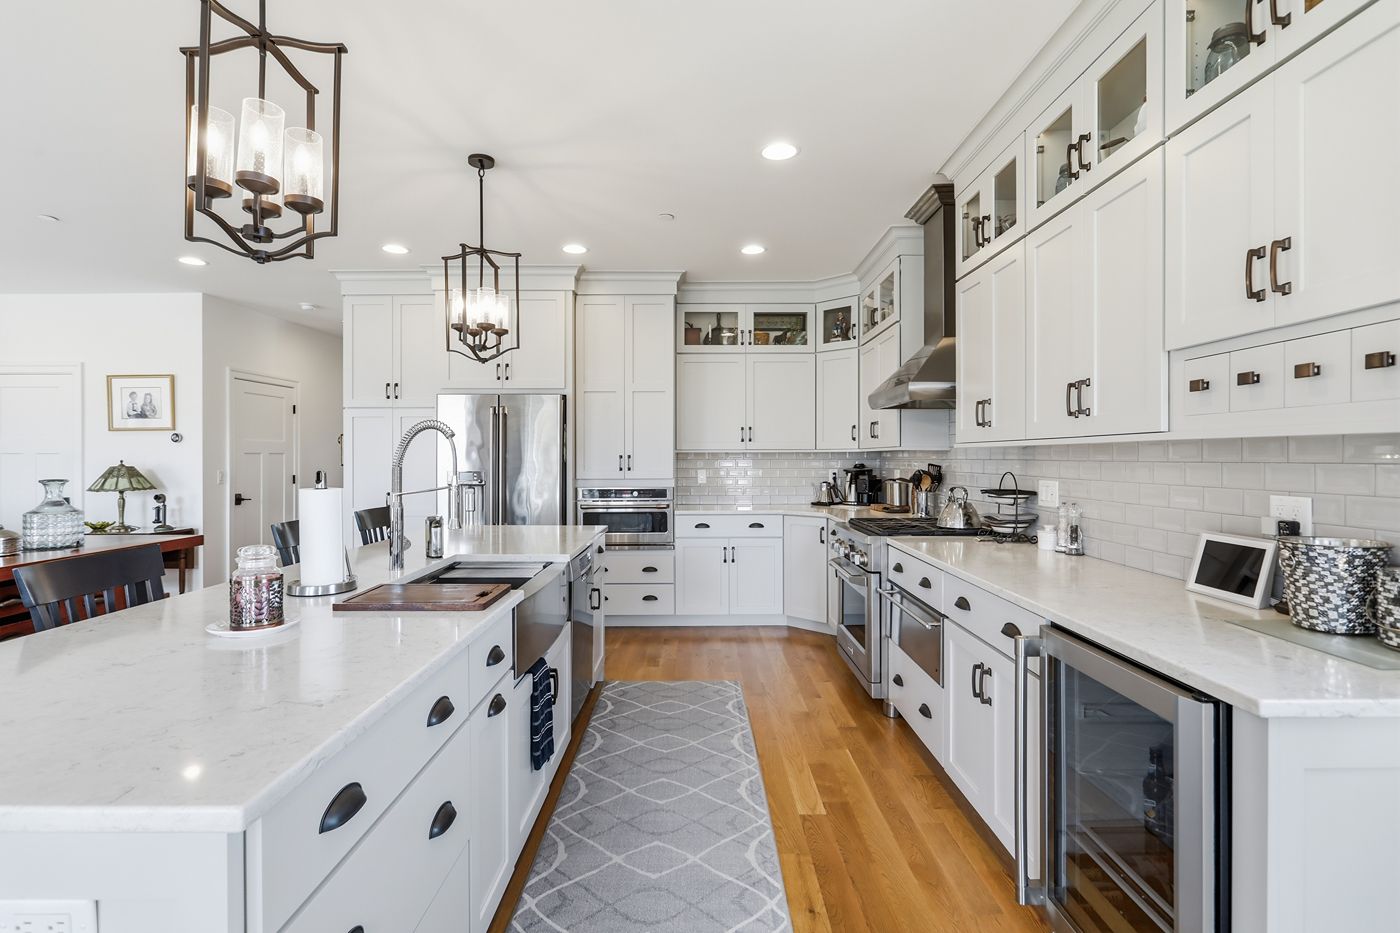
Some projects stand out as favorites, and this custom ranch-style home is definitely one of mine! One of the things that made this project so enjoyable was working with a customer who was very involved in the design process. She knew what she wanted and had a clear vision for how she wanted her home to look and function.
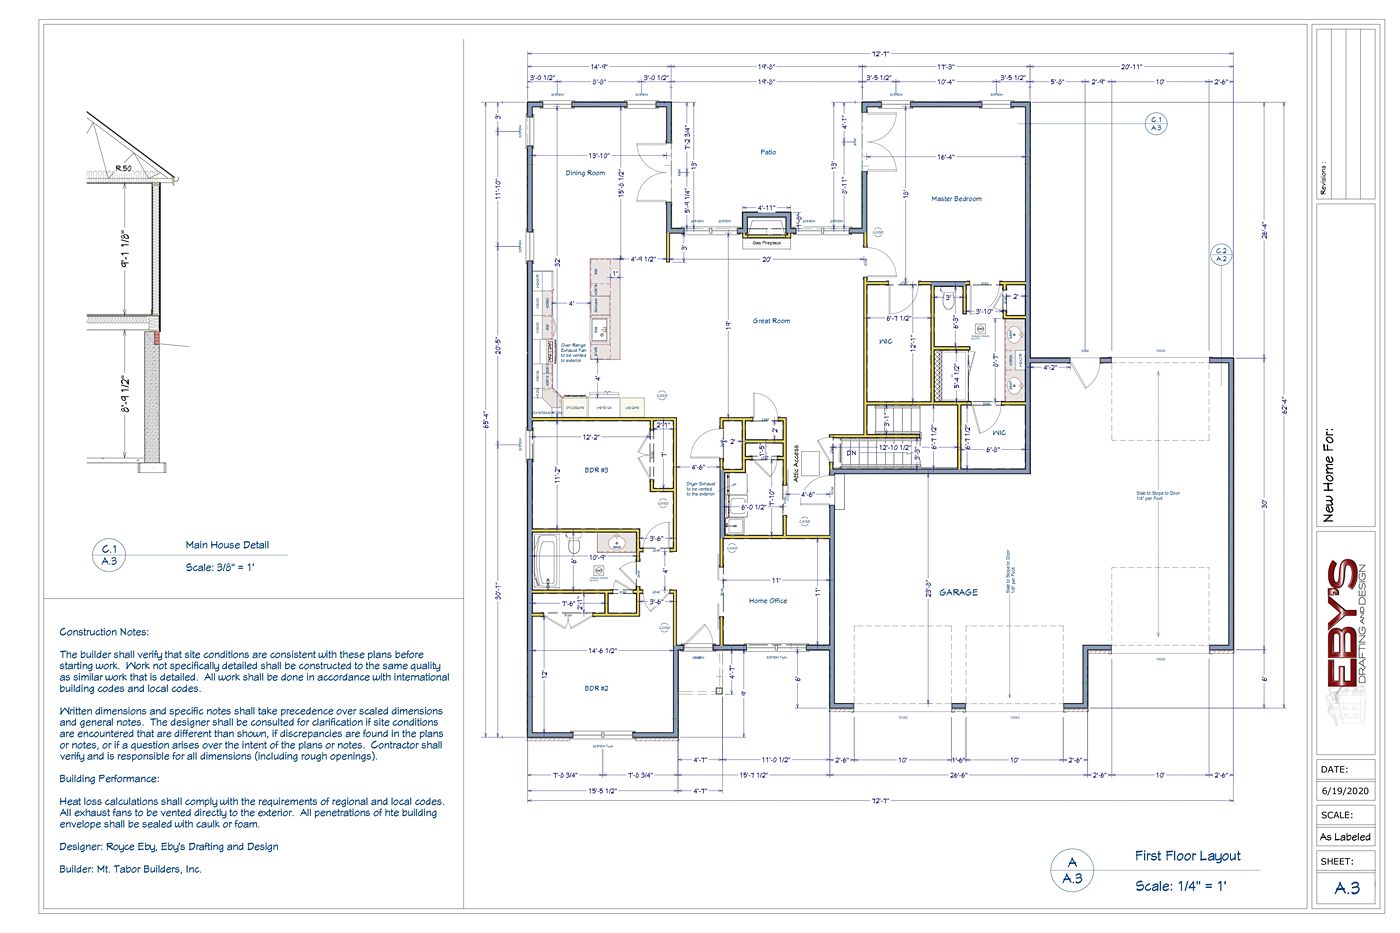
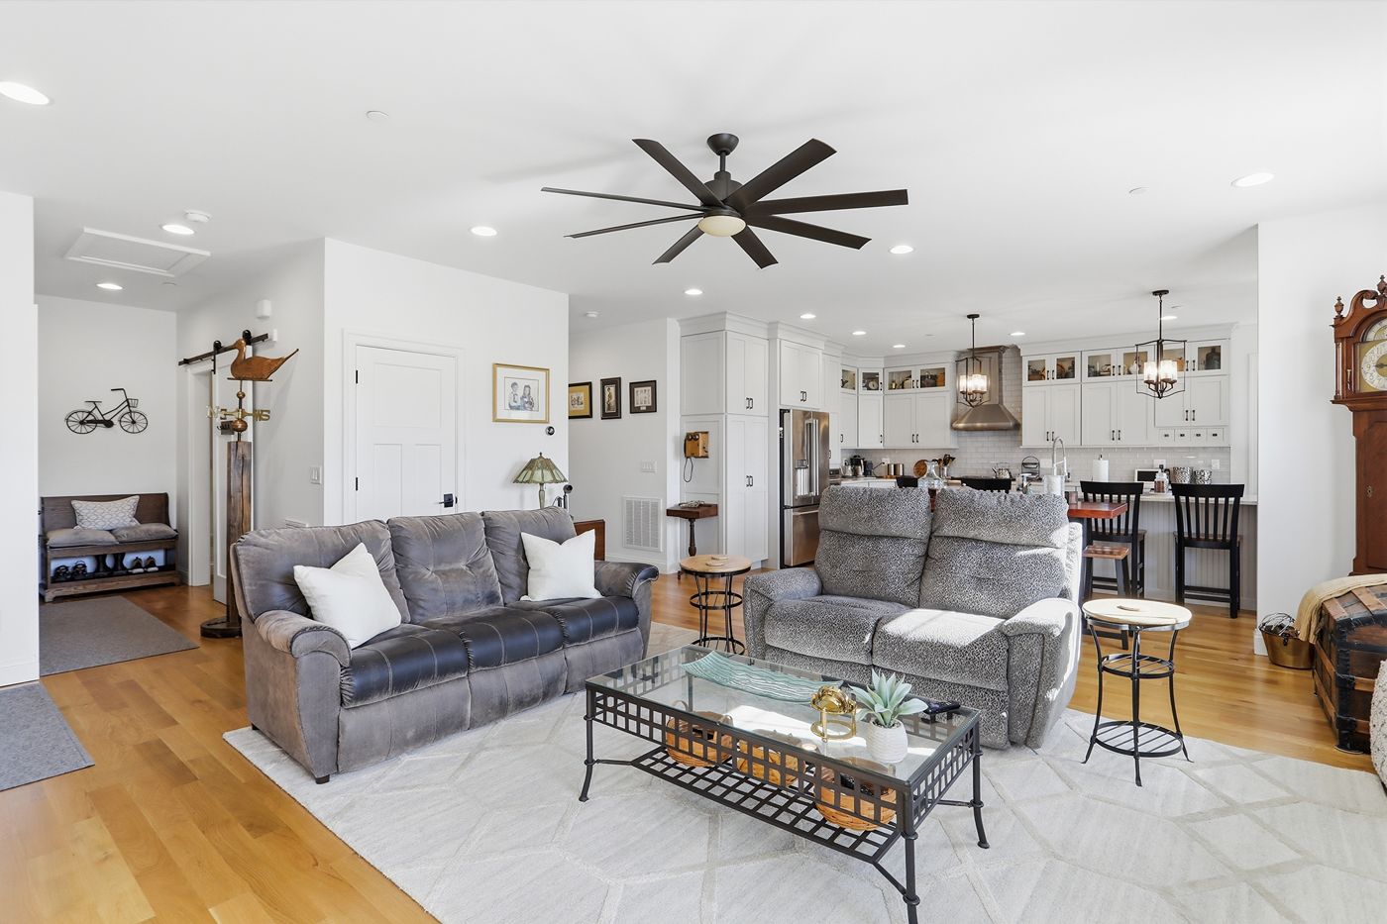
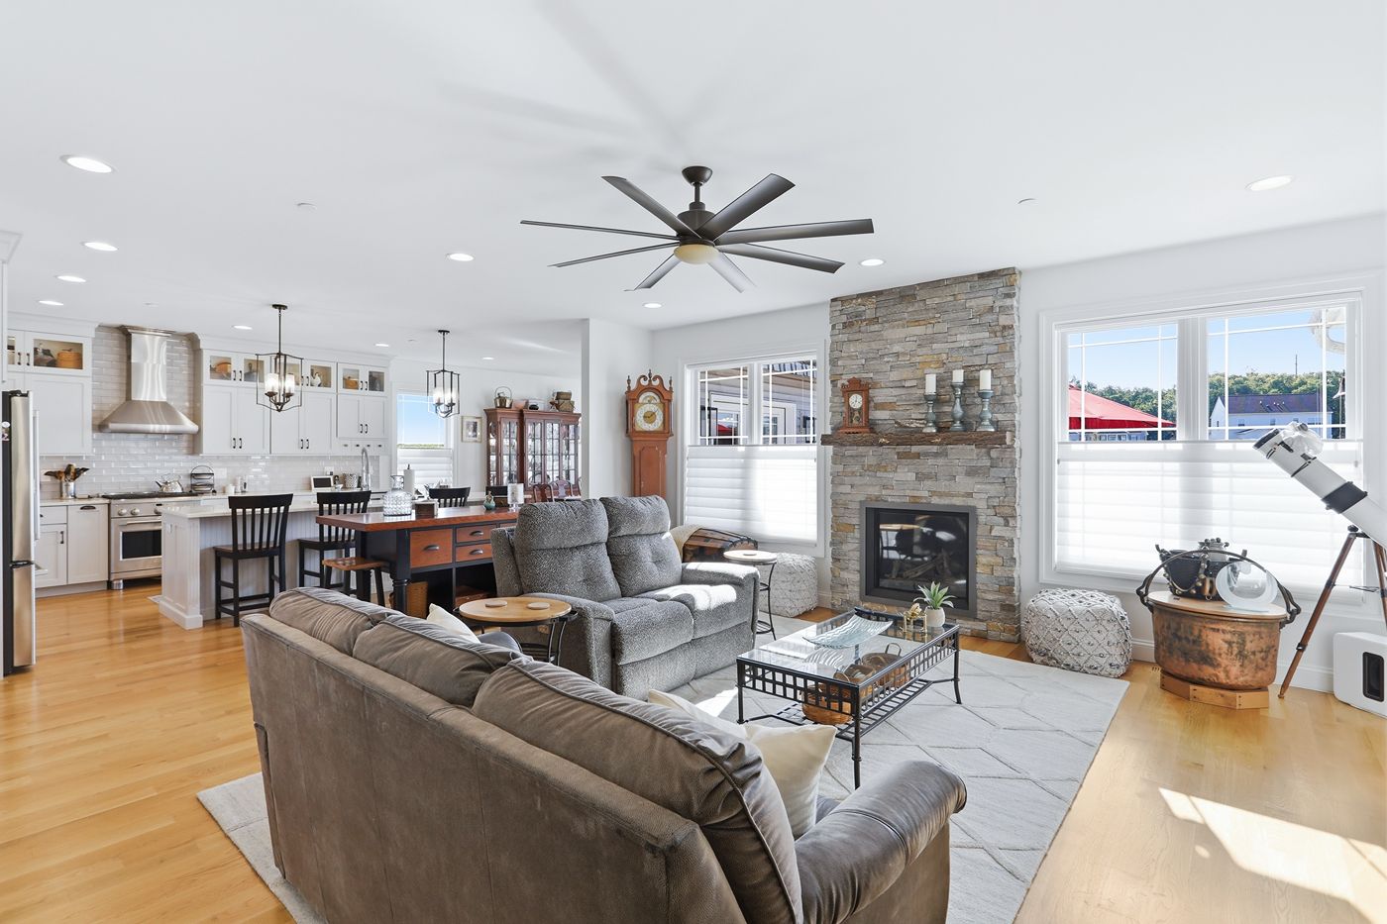
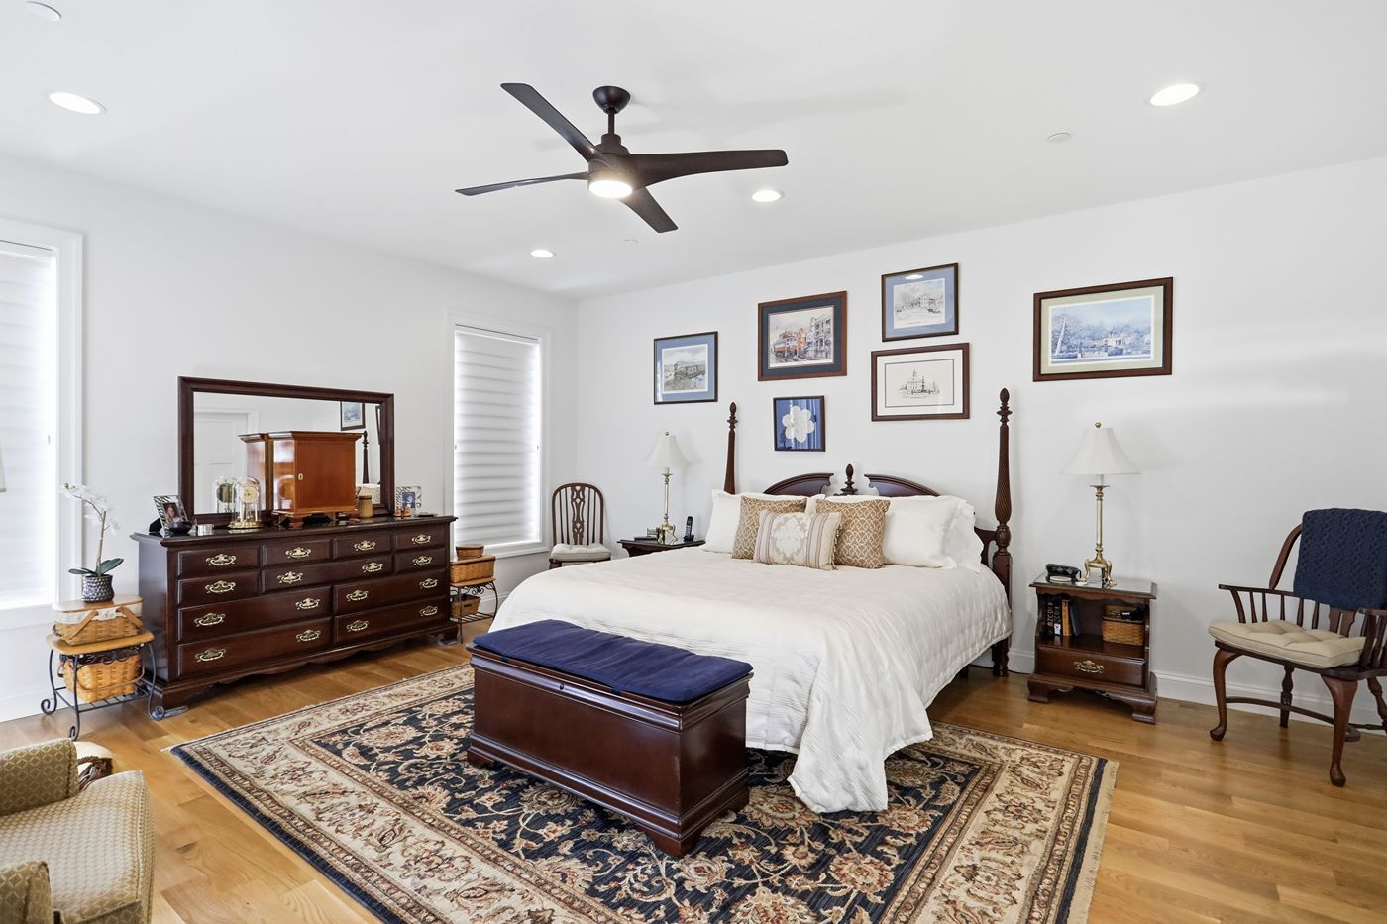
Much of the design revolved around her existing furniture. She knew exactly where she wanted to place many of her pieces, so we carefully checked the wall space in our drawings to make sure everything would fit just right. She also had a good idea of how she wanted her kitchen laid out before we even began. By taking the time to plan these details together, we were able to create a home that feels comfortable, functional, and thoughtfully designed. As you look through the pictures, you can see how beautifully everything comes together!
Planning your furniture is especially important when designing an open floorplan. While open spaces create a wonderful flow between the kitchen, dining room, and family room, figuring out where your furniture will go can sometimes be a challenge. By incorporating furniture placement into the floorplan from the beginning, you can get a better feel for how you will live in your new home and make sure the space works for your needs before construction begins.
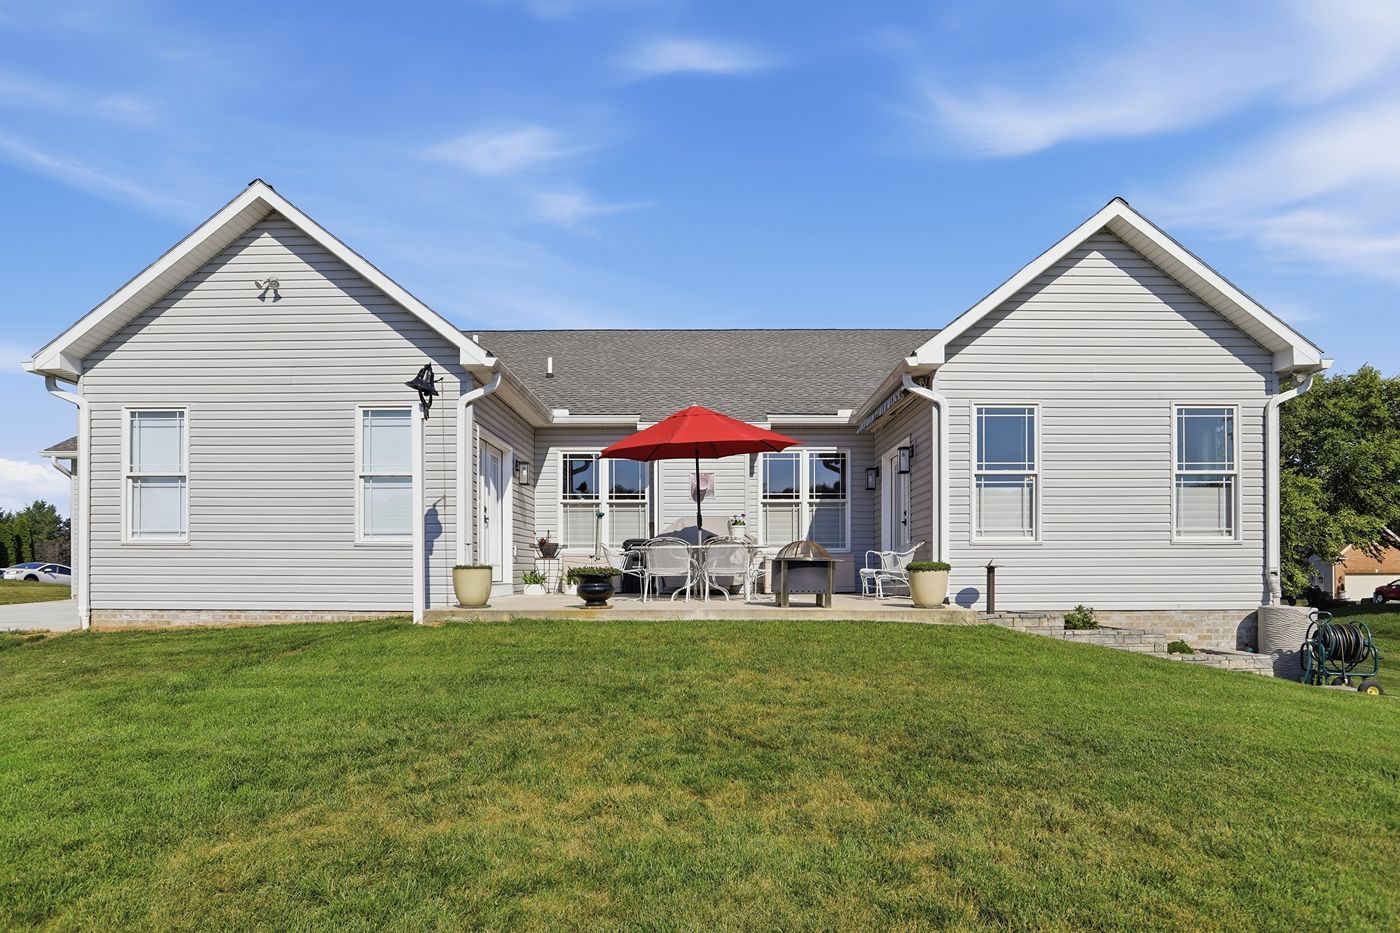
Another feature worth highlighting is the back patio. We spent time discussing the pros and cons of adding a roof over this outdoor space. While a covered patio can be a wonderful place to relax and entertain, we realized that a roof would block a significant amount of natural light from entering the dining room, family room, and bedroom. After carefully weighing our options, we decided to leave the patio open to the sky. This allowed us to preserve the natural light inside the home while still creating a wonderful outdoor space to enjoy.
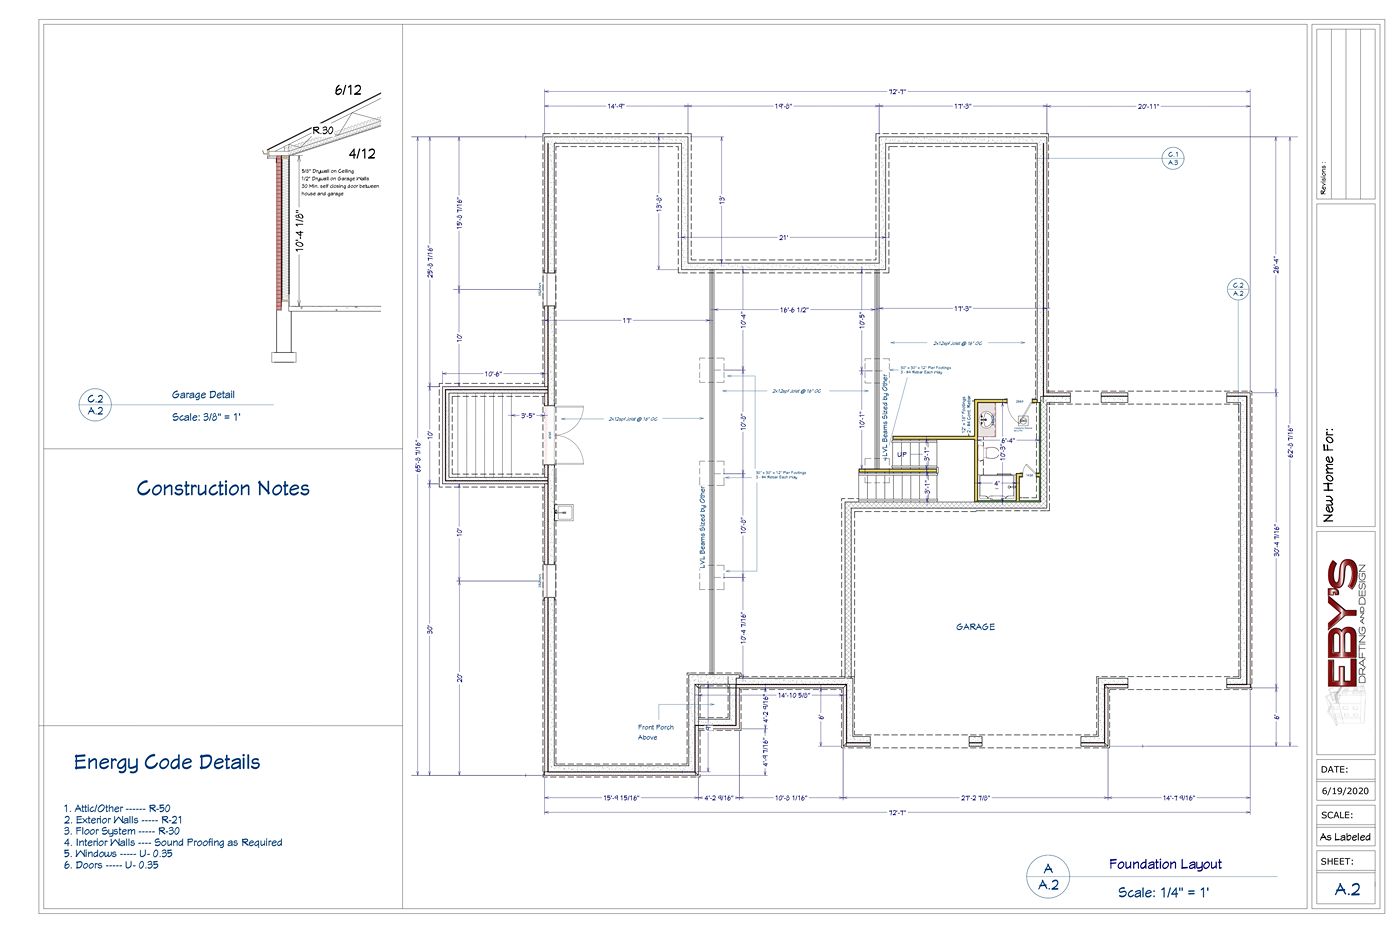
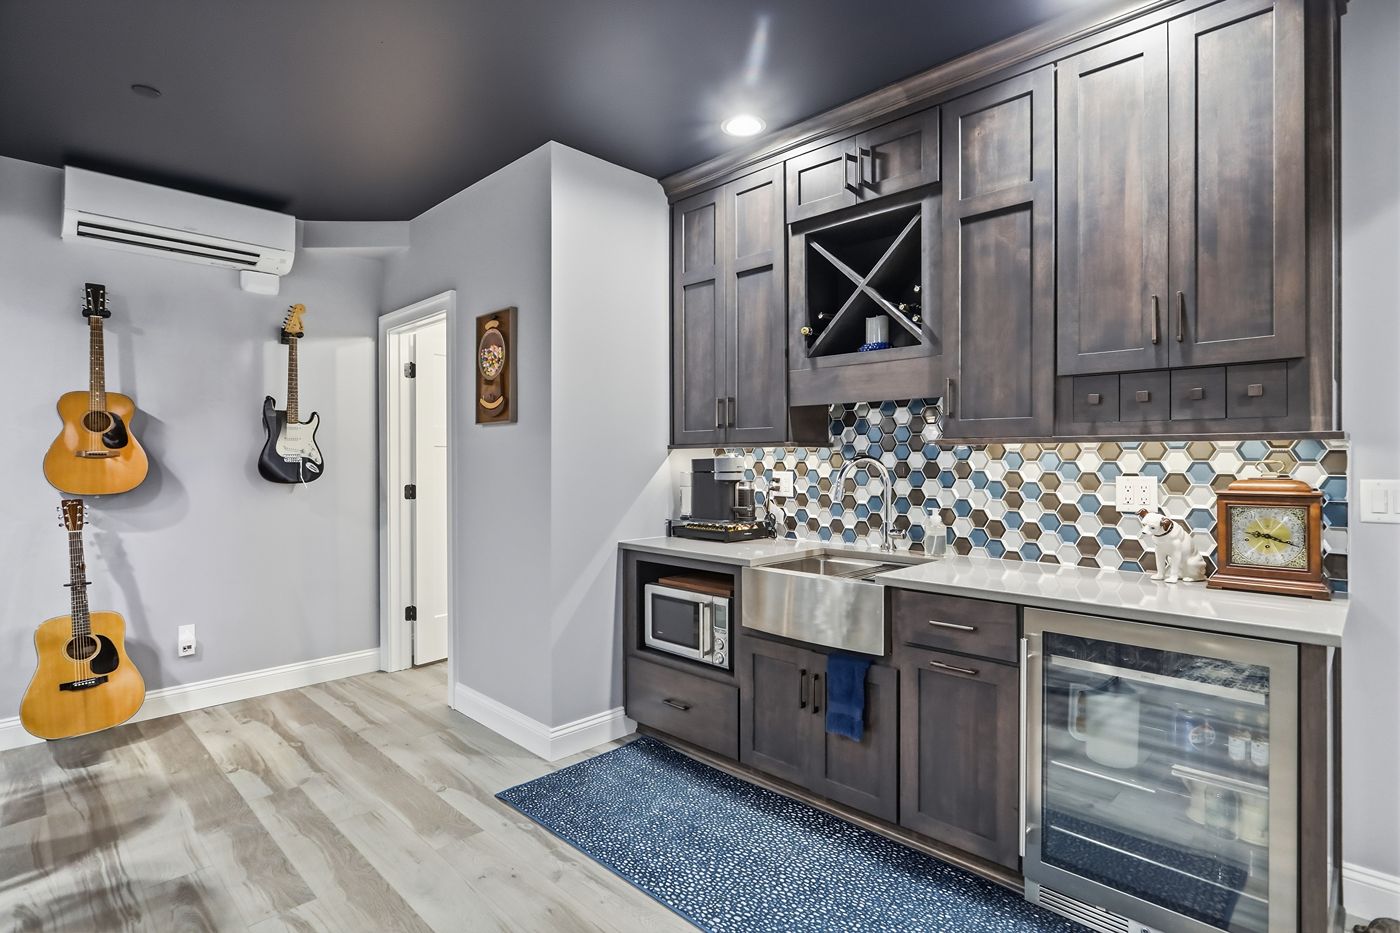
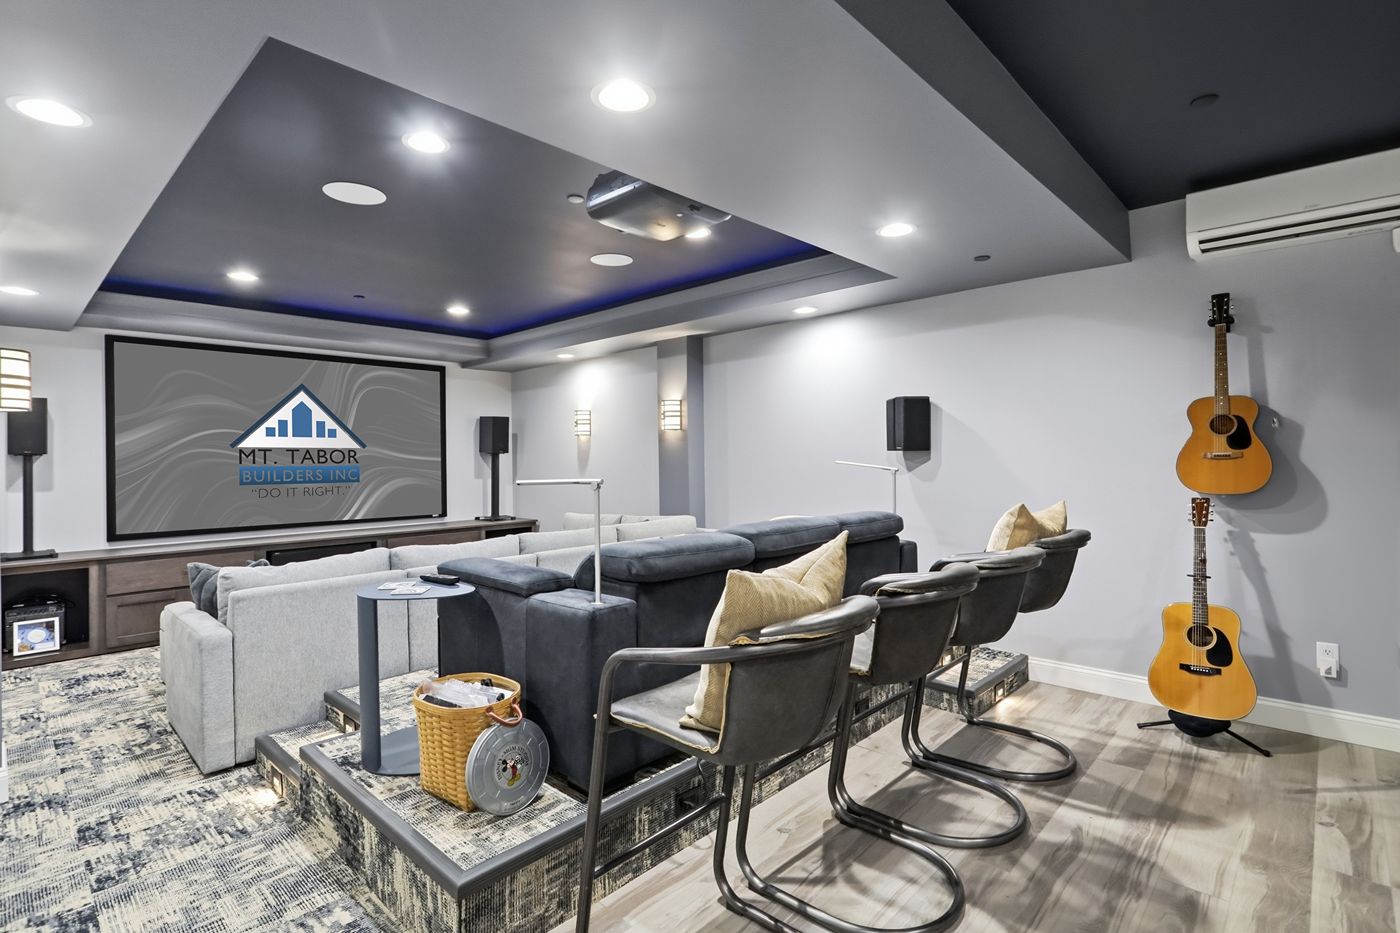
Finally, I want to share one more special feature of this project: the home theater in the basement! This space was designed more than a year after the homeowners moved into their new home, giving us the opportunity to create something special just for them. The theater features a raised floor, a custom bar, and a dedicated closet for all the theater equipment. It’s the perfect place to settle in, enjoy a movie, spend time with family and friends, or simply unwind at the end of a busy day.
For me, this project is a great example of what makes custom home design so rewarding. By listening carefully to the homeowner’s ideas, planning around the details that mattered most, and working through the options together, we were able to create a home that truly reflects the way she wanted to live.
Click to see a larger set of images.